
Recladding an existing building presents a different set of challenges from delivering the facade of a new build.
Original drawings may not accurately reflect what was constructed, existing substrates and structures can vary across the building, and new façade systems must integrate with elements that are being retained. Every junction, fixing, opening and weatherproofing interface needs to be carefully investigated and compliant fully developed details need to be created.
This is where specialist recladding experience becomes essential.
With in-house design, engineering, fabrication and installation capabilities, Symonite can develop façade solutions around the actual conditions of an existing building—not simply the original documentation. Three recent Auckland apartment projects demonstrate how this technical experience is applied in practice.
Digitally Mapping Beachcroft Apartments
The reclad of Beachcroft Apartments involved four residential towers and a complex combination of façade materials, aluminium joinery and curtain wall elements.
Detailed 3D scanning, supported by a geodetic survey, was used to map the existing buildings and develop a coordinated three-dimensional façade model. This allowed the Symonite team to identify variations in the structure and design the new façade around the conditions found on site.
Prefabricated steel framing was produced in sections measuring approximately 2.5m high by 2.9m wide, with installation tolerances of just 2–3mm. Custom flashings and support components were also fabricated to resolve interfaces between the different systems.
The completed façade brought together Frontek porcelain panels, Terreal terracotta, Reynodual and Alucolux aluminium cladding, APL Metro Series joinery and curtain wall elements.
Engineering a Replacement Façade for Victopia
At the 15-storey Victopia Apartments, Symonite was engaged to overhaul the exterior after approximately 5% of the existing cladding failed due to engineering issues.
Rather than installing an off-the-shelf replacement, Symonite developed a specifically designed solid aluminium façade system suited to the existing building. Approximately 2,400 light-grey Alucolux panels were installed using a hook-and-pin system, together with around 580 new aluminium windows and doors.
The work also had to be carefully staged while residents remained in the building. This required close coordination between façade removal, temporary protection, window replacement, weatherproofing and installation of the new cladding as work progressed up the tower.
Resolving the Faceted Geometry at Parkwood
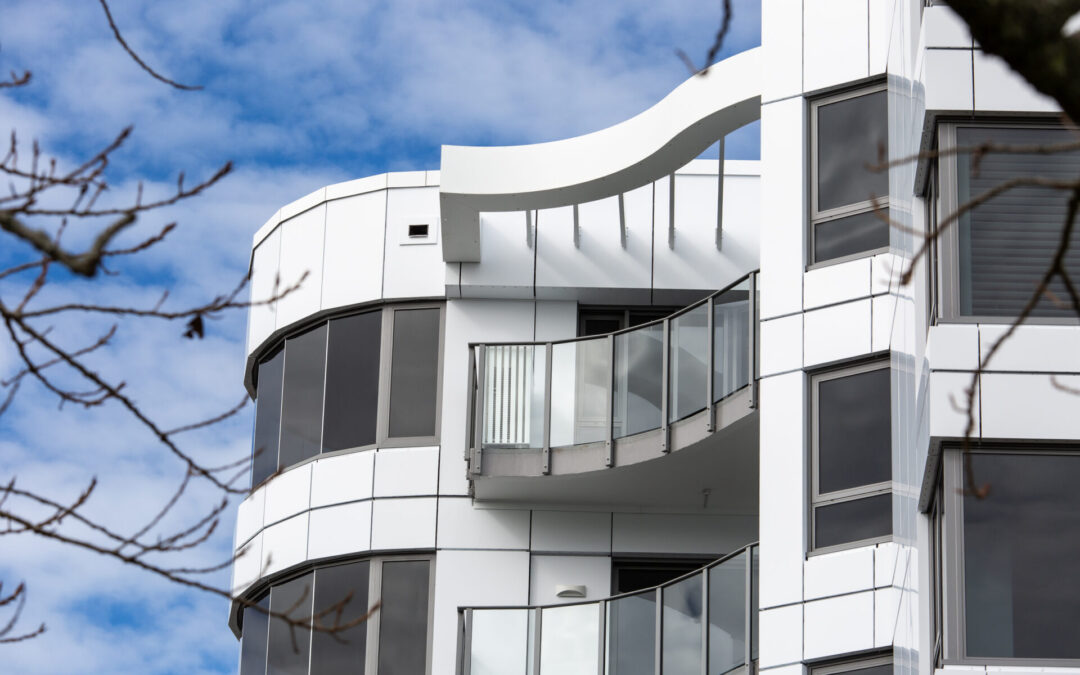
Parkwood Apartments required 3mm solid, pre-painted Alucolux aluminium panels installed on a hook-and-pin system.
Much of the façade was faceted, meaning the set-out, support system and individual panels had to work together to achieve the intended geometry. Careful design and installation were required to maintain consistent panel joints and alignment across the changing façade planes.
Understanding the Existing Building
Successful façade remediation depends on understanding how the original building was constructed and how the replacement systems will interact with it.
Existing structures are rarely perfectly straight, level or consistent. A recladding specialist must be able to survey these conditions, resolve discrepancies, engineer suitable support systems and coordinate with other disciplines, consider multiple façade components without compromising weatherproofing or the architectural outcome.
Through Beachcroft, Victopia and Parkwood, Symonite has demonstrated the technical expertise and practical problem-solving required to deliver complex remedial façades—helping main contractors, consultants and building owners approach these challenging projects with confidence.
Other Reclads: The Nautilus, Orewa. Spencer on Byron, Takapuna.